
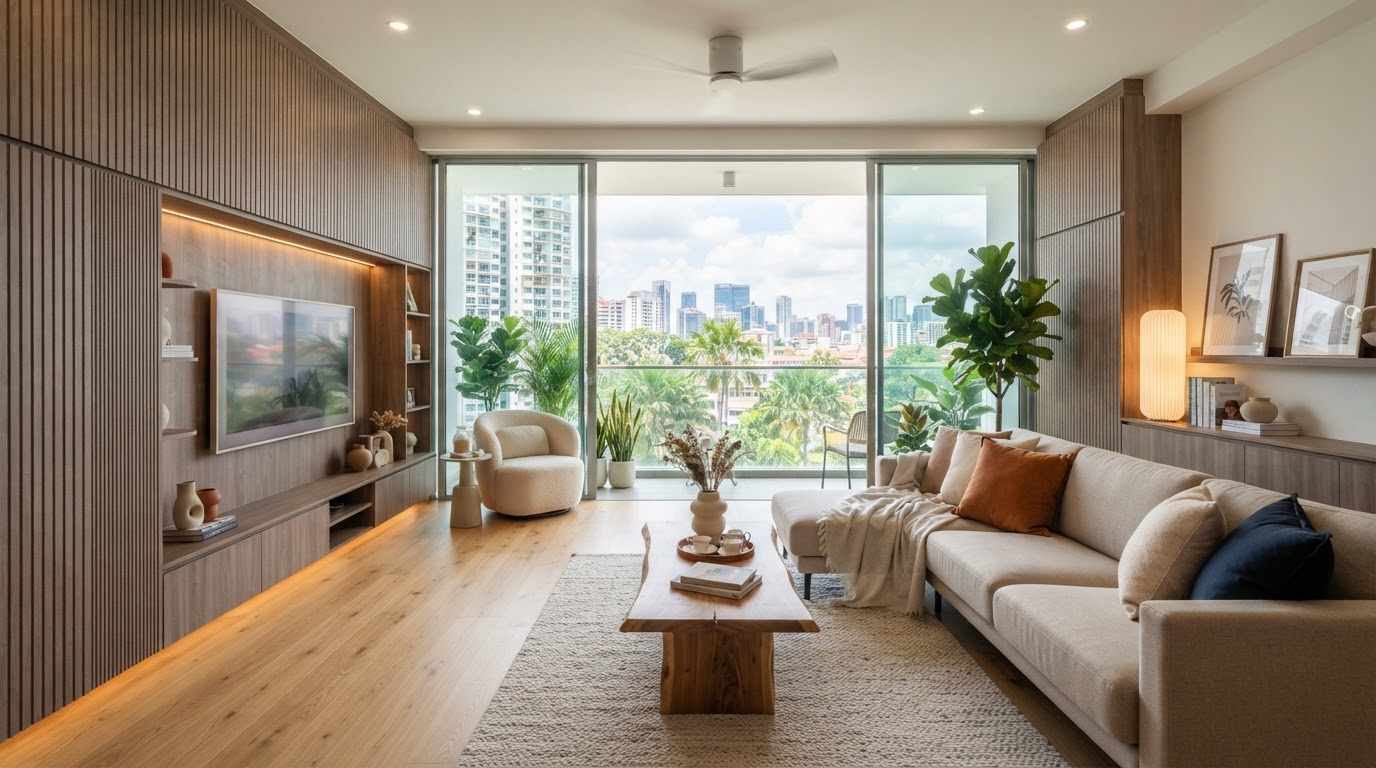
Turn your home into a space you'll love coming back to.
Design and build under one roof. One Toa Payoh team takes your HDB, condo or landed home from first sketch to final handover.
HDB · Condo · Landed
Residential & commercial
Toa Payoh Central
Visit our showroom
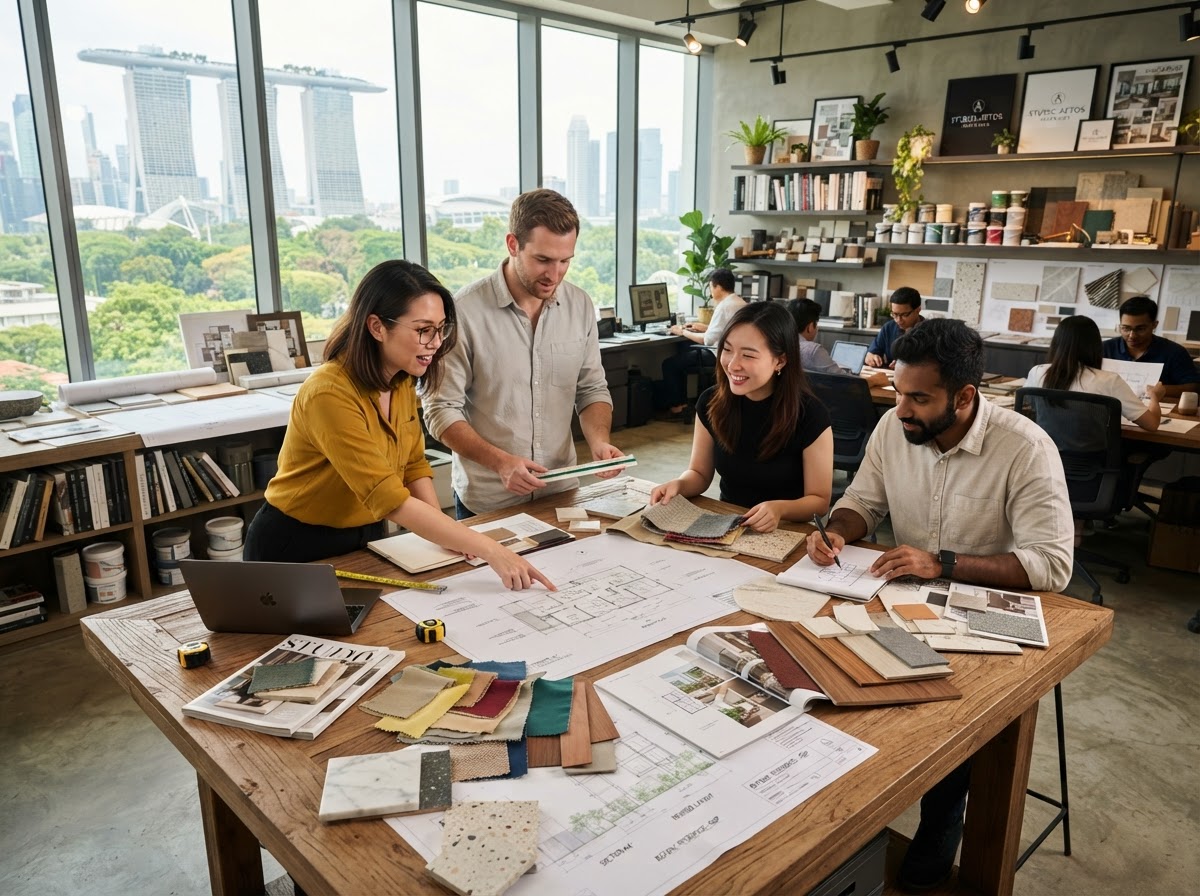
A one-stop design & build studio in the heart of Toa Payoh.
We design, plan and build homes that grow with the people living in them. Our designers and build crew work side by side, so what you approve on paper is exactly what gets built — without juggling separate contractors or subcontractors.
From compact HDB flats to landed homes and offices, every project is kept clear, accountable and on schedule.
Everything your space needs, handled by one team.
 01
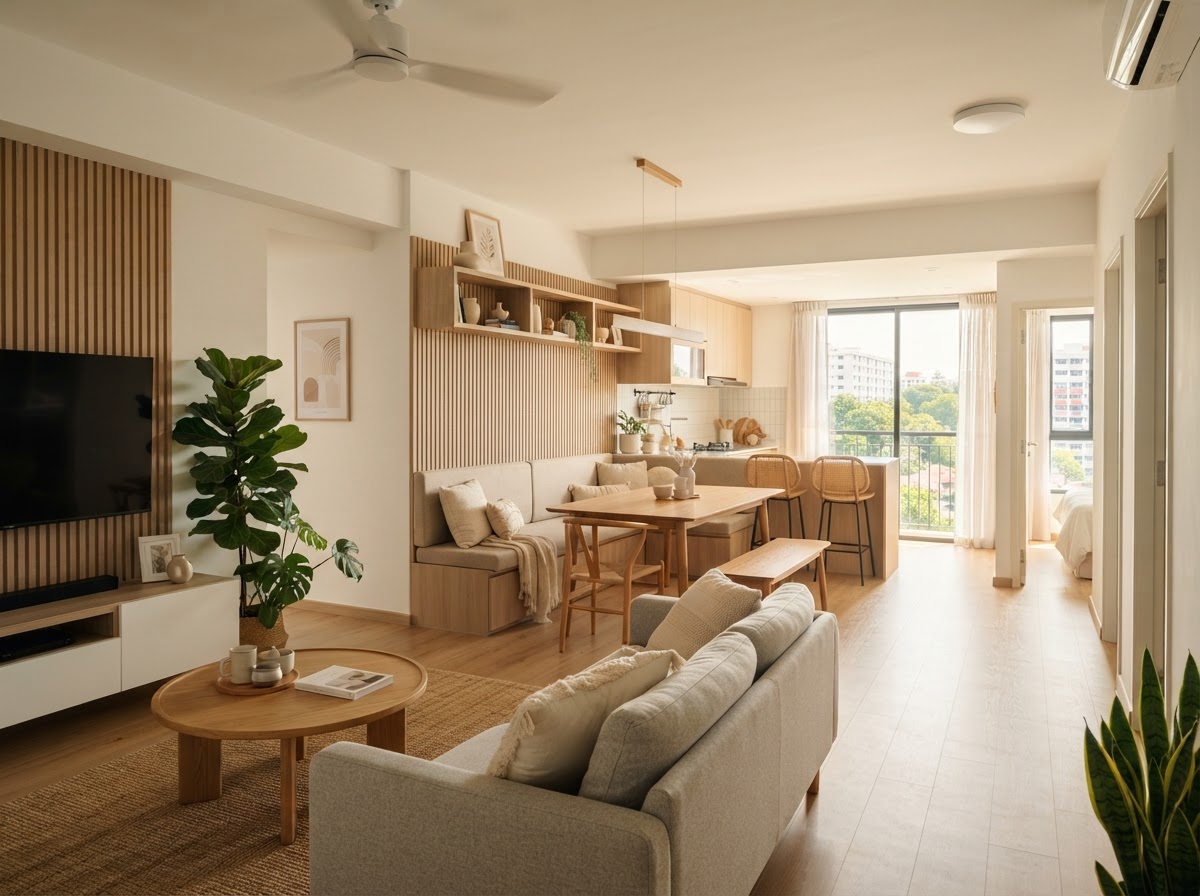
HDB Renovation
Smart layouts and storage for BTO and resale flats of every size.
 02
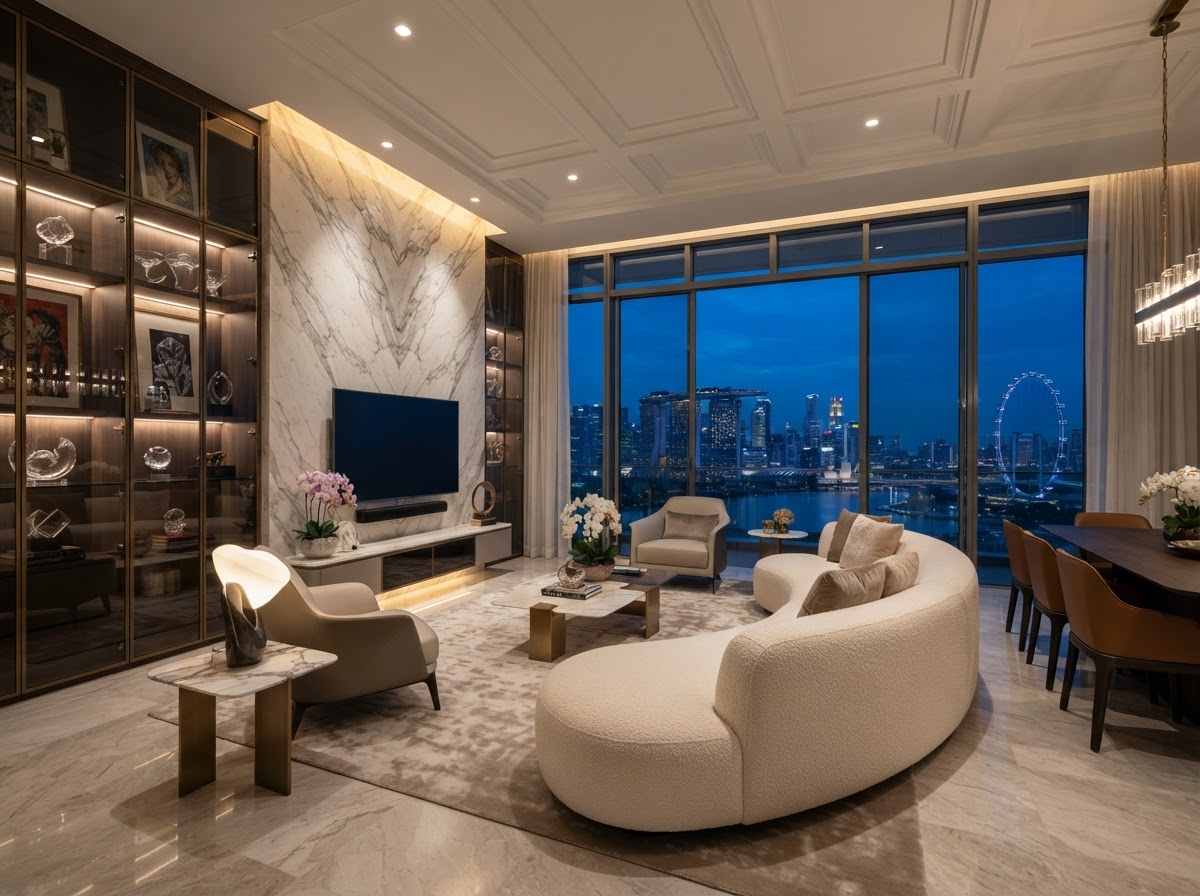
Condo Interior Design
Refined, space-savvy interiors tailored to condo living.
 03
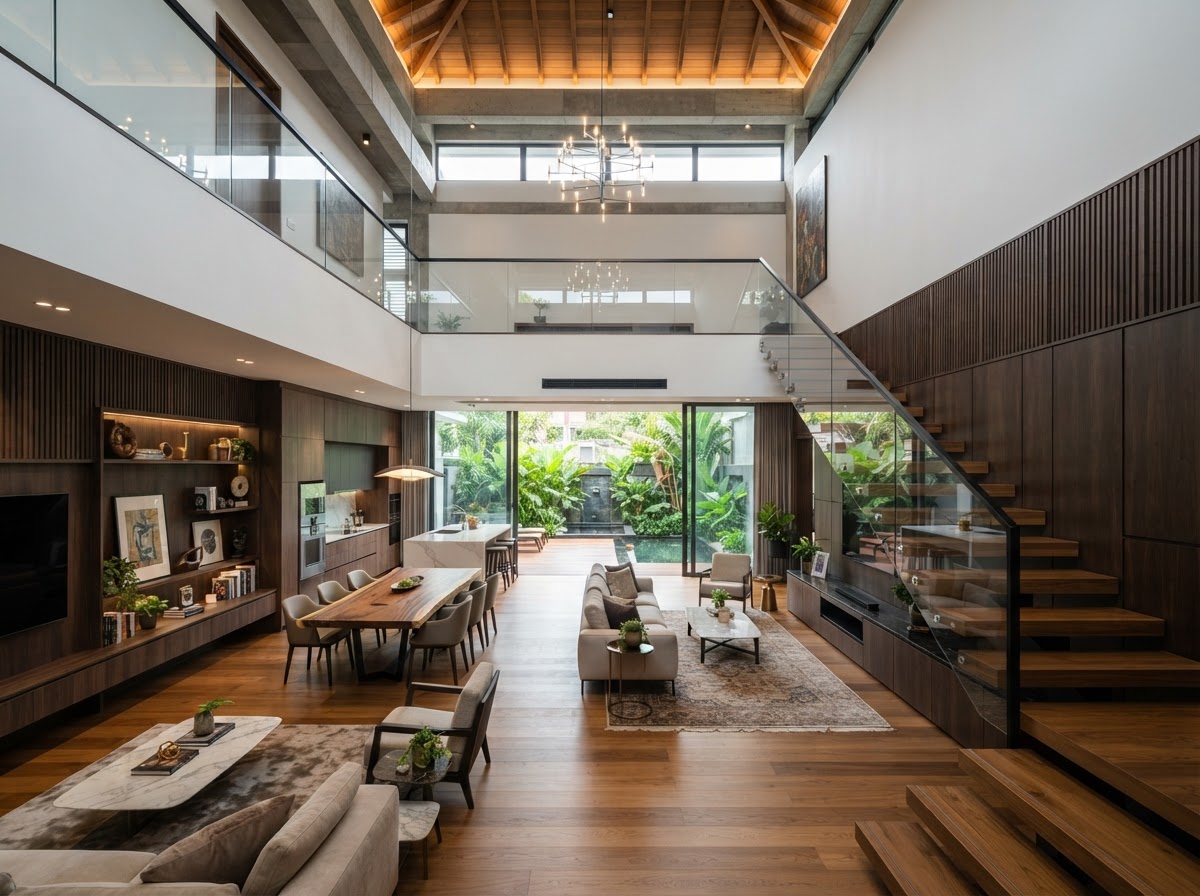
Landed Home Renovation
Whole-home transformations, from layout planning to finishing.
 04
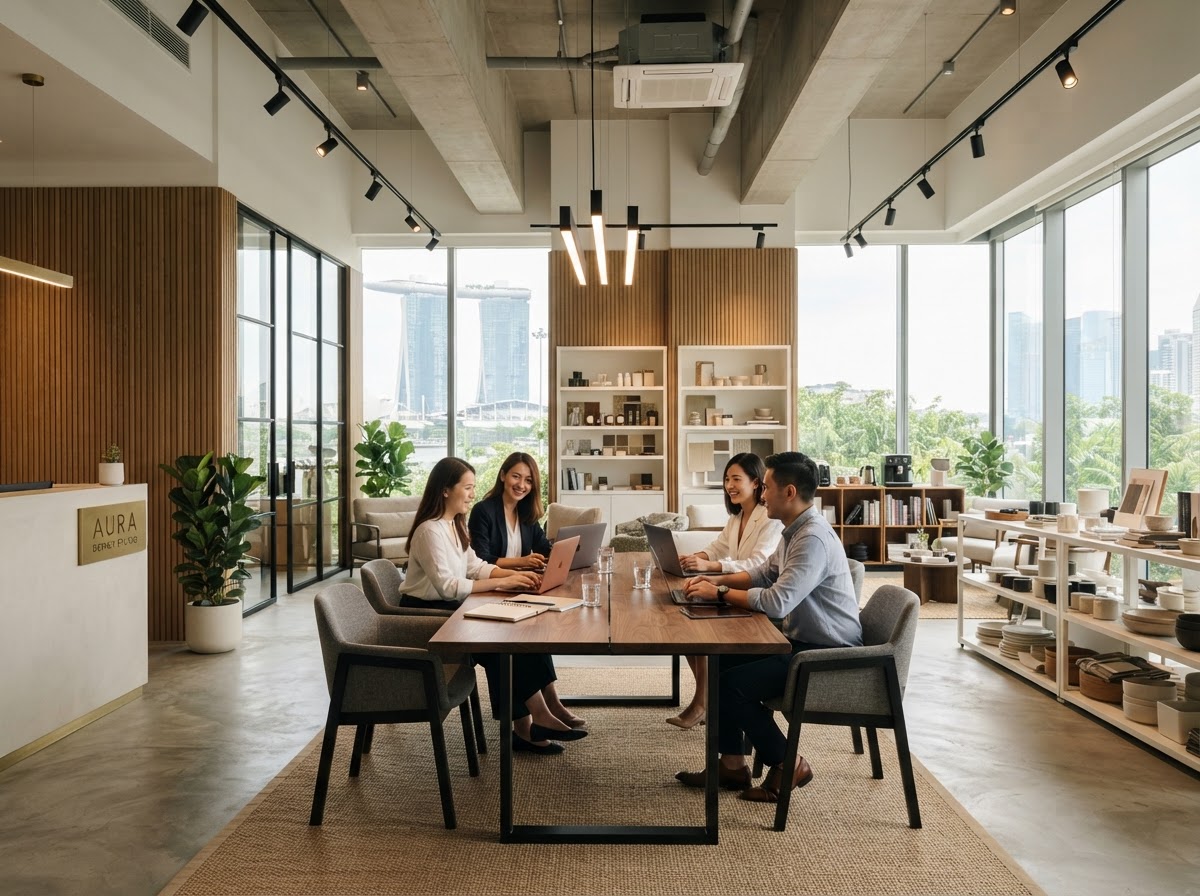
Commercial Fit-out
Practical, on-brand offices and retail spaces.
Renovation without the runaround.
Clear plans, honest numbers and one point of contact — so you can look forward to moving in, not dread the process.
Design + build, one team
Designers and builders work together, so nothing gets lost between drawings and site.
Transparent quotations
Itemised, easy-to-read quotes with no surprise add-ons along the way.
On-time project management
A dedicated project lead, clear milestones and regular progress updates.
4.8★ rated on Google
Homeowners rate us 4.8 out of 5 for service, quality and communication.
Four steps from idea to keys.
Consult
Meet at our Toa Payoh studio or online to discuss your lifestyle, floor plan and budget.
Design
Detailed 3D visuals, space planning and transparent material selections with clear pricing.
Build
Dedicated project manager coordinates in-house trades with weekly progress snapshots.
Handover
Thorough joint defect inspection, warranty documentation, and clean keys-in-hand delivery.
Spaces we've transformed.
SAMPLE PROJECT
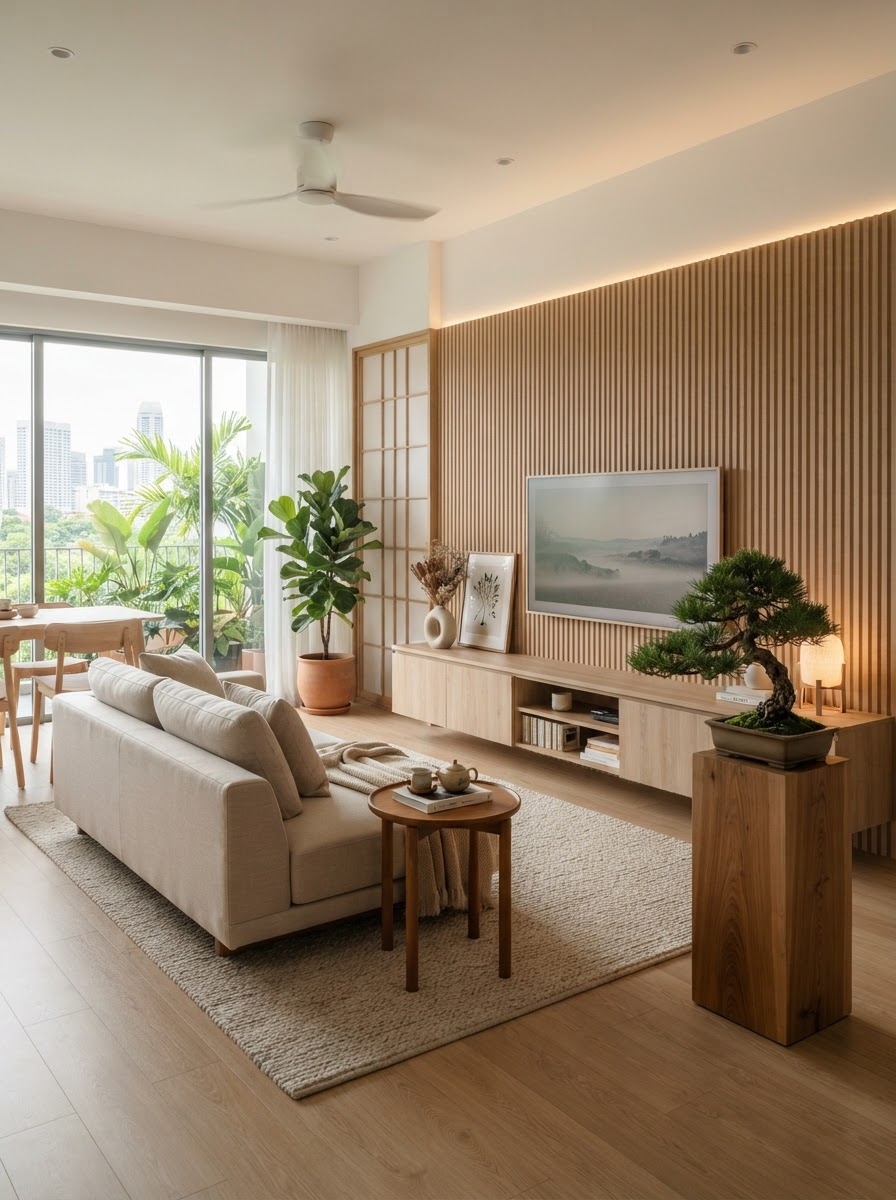
Toa Payoh Crest 4-Room Japandi Flat
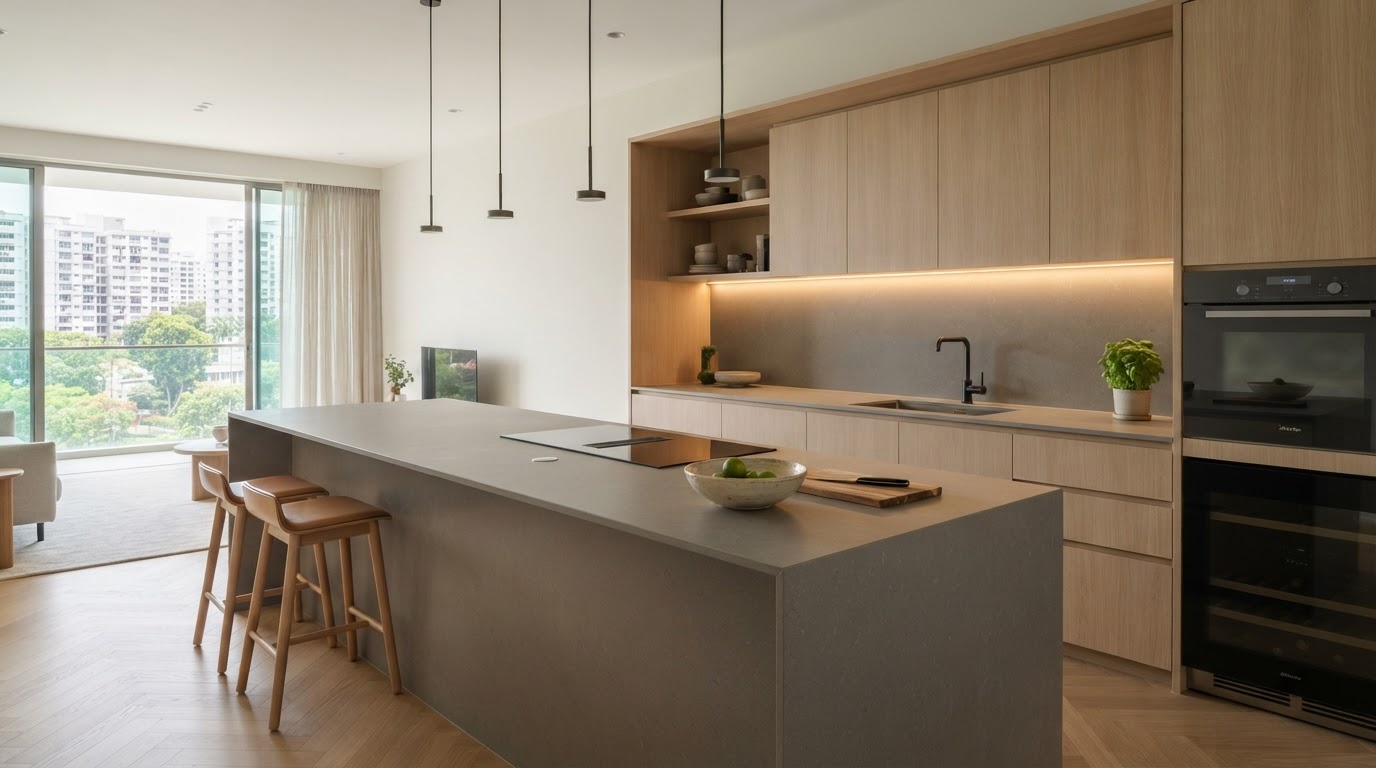
SAMPLE PROJECT
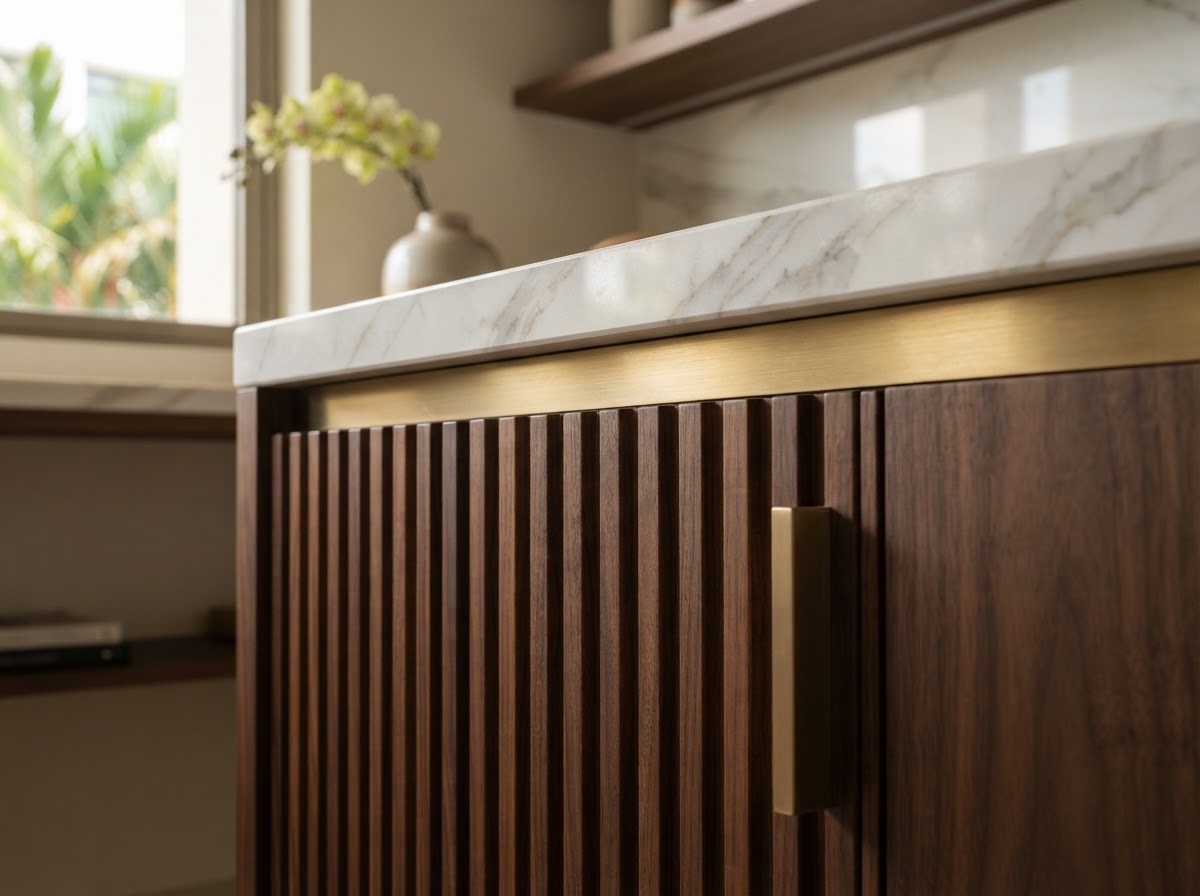
Bishan Resale Kitchen & Island
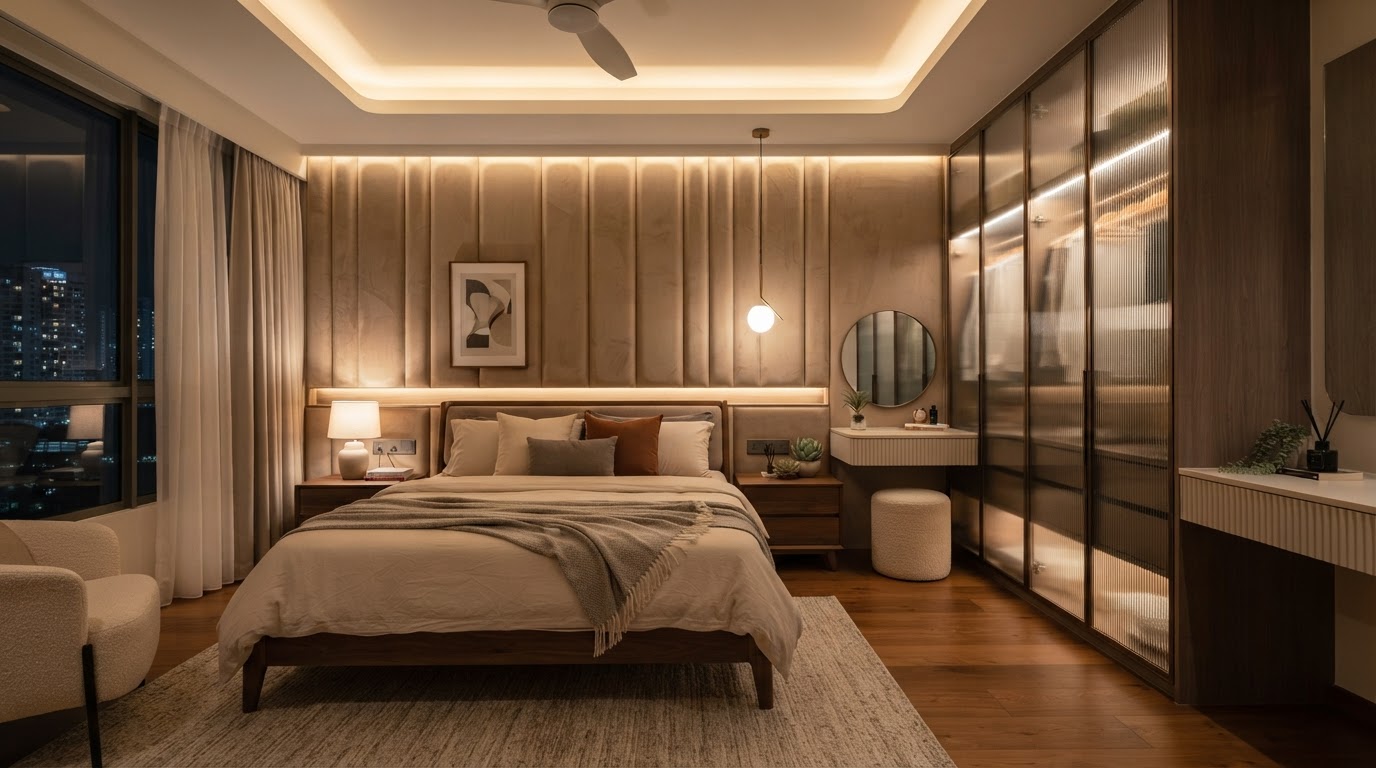
SAMPLE PROJECT
Amber Park Condo Master Suite
Get a feel for budget and style before we meet.
Renovation Budget Estimator
Estimated Budget Range
1,000 sq ft · HDB · Comfort finish
Design Style Selector
Japandi Style
Warm Japanese minimalism blended with Scandinavian functionality. Clean lines, organic textures, and peaceful natural tones that foster everyday tranquility.
Loved by homeowners across Singapore.
Google rating
"The Artzee team delivered our BTO flat 2 weeks ahead of schedule. Having one dedicated project lead in Toa Payoh coordinate the in-house carpenters made all the difference."
Jasmine T.
4-room HDB · Demo
"Transparent pricing from day one without shocking variations. The custom TV wall joinery and cove lighting turned out exactly as shown in their 3D renderings."
Marcus R.
Condo · Demo
"Undertook an extensive overhaul of our inter-terrace home. Structural planning, plumbing, and carpentry were handled seamlessly under one roof."
Siew Ling
Landed home · Demo
Let's start shaping your new home.
Tell us about your property and goals. Our Toa Payoh design team will review your details and reach out to arrange an initial discussion.
Visit or call us
Studio
186 Toa Payoh Central, #01-416, Singapore 310186
Phone
+65 8386 2681